
How to estimate parking spaces for a lot is the question every property owner, contractor, and facilities manager needs answered before a single line gets painted. Stripe first and calculate later, and you end up with crooked rows, wasted pavement, or a layout that fails ADA requirements. Get the count right upfront, and the actual striping becomes straightforward.
This guide walks through the formula, the standard dimensions, the angles, and the ADA rules you need to know before you pick up a paint can.
A parking lot is not just painted lines; it is a traffic system. Every stall, every drive aisle, and every turn radius has to work together. Skipping the estimate phase leads to:
A proper layout sketch drawn from accurate measurements prevents every one of those problems. Pair your estimate with a solid parking lot layout plan before you order paint or mark the first line.
Before you can estimate your count, you need to know what each space actually requires on the ground.
| Space Type | Width | Length |
|---|---|---|
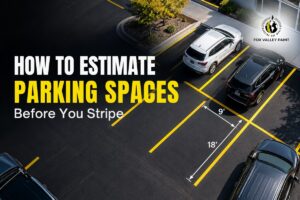
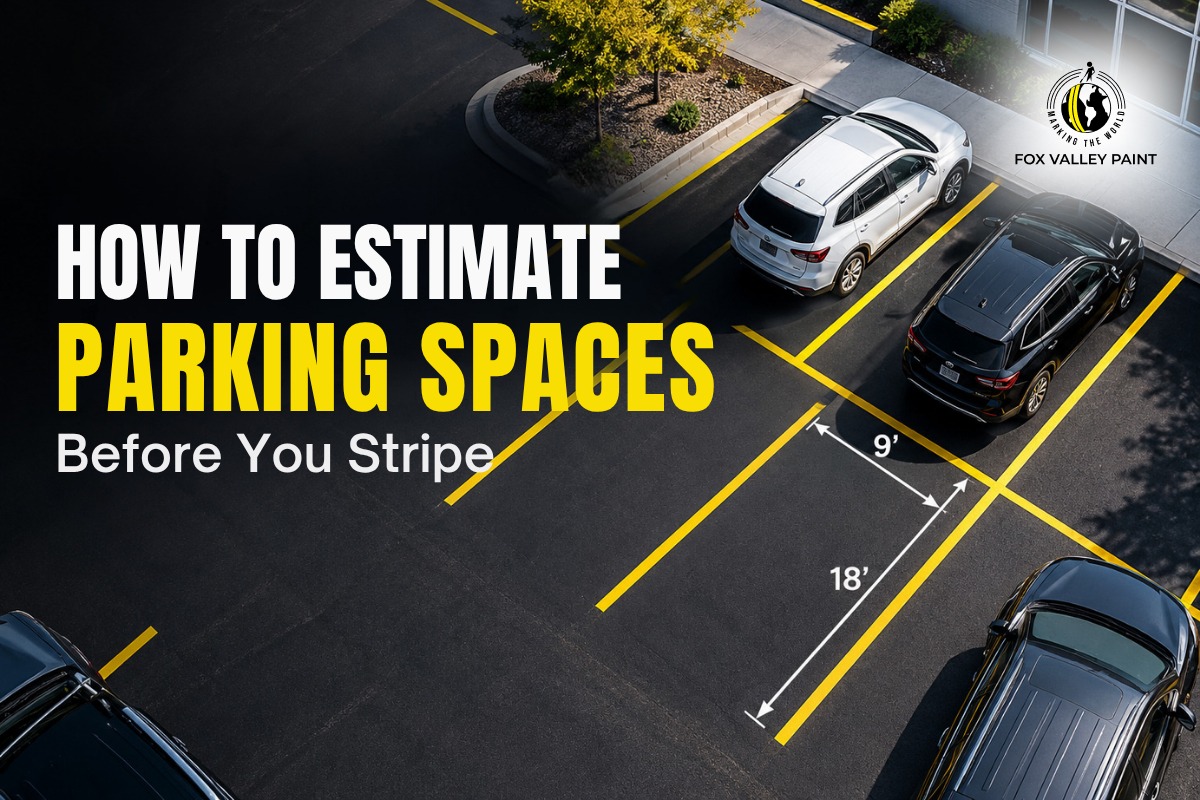
| Standard | 9 ft | 18 ft |
| Compact | 8 ft | 16 ft |
| ADA Accessible | 12 ft + 5 ft aisle | 18 ft |
| Van Accessible (ADA) | 12 ft + 8 ft aisle | 18 ft |
| Parallel | 8 ft | 22 to 24 ft |
For most standard lots, design around the 9 x 18 ft space. That gives you 162 sq ft per stall before accounting for aisles. For a full breakdown of standard parking lot line widths and spacing, see our dedicated guide.
The stall itself is only part of the footprint. Every row of stalls needs a drive aisle behind it. Aisle width depends on the parking angle:
For most commercial lots, 90-degree stalls with 24 ft two-way aisles pack the most spaces per square foot and make the layout easier to stripe cleanly.
Here is the straightforward method used to estimate parking spaces for a lot of any size:
Walk the lot with a tape measure or use a satellite image (Google Maps satellite view works). Measure the total length and width of the paved surface. Subtract any fixed elements that cannot be striped: dumpster pads, fire lane clearances, landscaping islands, and building overhangs.
The result is your usable paved area in square feet.
Each 90-degree stall with its share of the adjacent drive aisle takes up approximately 300 to 350 sq ft of total lot space. Use 330 sq ft per stall as a reliable middle estimate for most commercial layouts.
Formula:
Estimated Spaces = Usable Area (sq ft) ÷ 330
Example: A 20,000 sq ft lot with 2,000 sq ft removed for a fire lane and island leaves 18,000 usable sq ft. 18,000 ÷ 330 = approximately 54 spaces.
Federal ADA law mandates a minimum number of accessible spaces based on your total count:
At least one ADA space in every lot must be van-accessible (12 ft + 8 ft aisle). Place these closest to the building entrance. ADA spaces must be marked with the International Symbol of Accessibility and blue paint where required by state law.
Once you have your estimated count, sketch the row arrangement on paper or a printed satellite image. This confirms the math works in real space. Common arrangements:
A double-loaded row of 90-degree stalls with a 24 ft two-way aisle takes up a total of 60 ft (18 ft stall + 24 ft aisle + 18 ft stall). Use that as your module when sketching rows across the lot.
Ready to stripe once your layout is planned?
Fox Valley’s traffic striping spray paint goes on asphalt and concrete, dries fast, and holds up under daily vehicle traffic.
If you are working from raw land rather than a measured lot, use this benchmark:
One acre = 43,560 sq ft. Using the 330 sq ft per stall formula: 43,560 ÷ 330 = roughly 132 spaces before landscaping and ADA adjustments. That aligns with the practical range above.
Once your space count is confirmed and your row layout is sketched, the physical striping process begins. If you are handling it yourself, read the DIY parking lot striping guide for step-by-step instructions on prepping the surface, laying chalk lines, and painting clean stalls. For a full materials estimate, including how many cans of paint you will need for the whole job, check the guide on how many cans of spray paint it takes to stripe a parking lot.
Doing the whole lot start to finish?
The Fox Valley Starter Kit includes the striping machine and paint, everything in one box to lay clean lines from the first stall to the last.
Measure your usable paved area in square feet. Divide by 330 to get a reliable estimate for standard 90-degree stalls with two-way aisles. Adjust down for landscaping, fire lanes, and ADA spaces.
A standard parking space is 9 feet wide by 18 feet long. Compact spaces are 8 x 16 ft. ADA accessible spaces are 12 feet wide with a 5-foot access aisle and must follow federal guidelines on placement and marking.
A practical commercial layout with drive aisles and ADA compliance fits roughly 100 to 115 standard spaces per acre. Maximized layouts without landscaping can reach up to 144.
Federal ADA law requires at least 1 accessible space per 25 total spaces for lots up to 100 stalls. At least one must be van-accessible. Requirements increase for larger lots. Confirm with your local building department for state-specific rules.
Yes. 90-degree stalls are the most space-efficient because they share a two-way aisle between two rows. Angled stalls (45 or 60 degrees) need one-way aisles and use more linear footage per row, reducing total count in most lots.